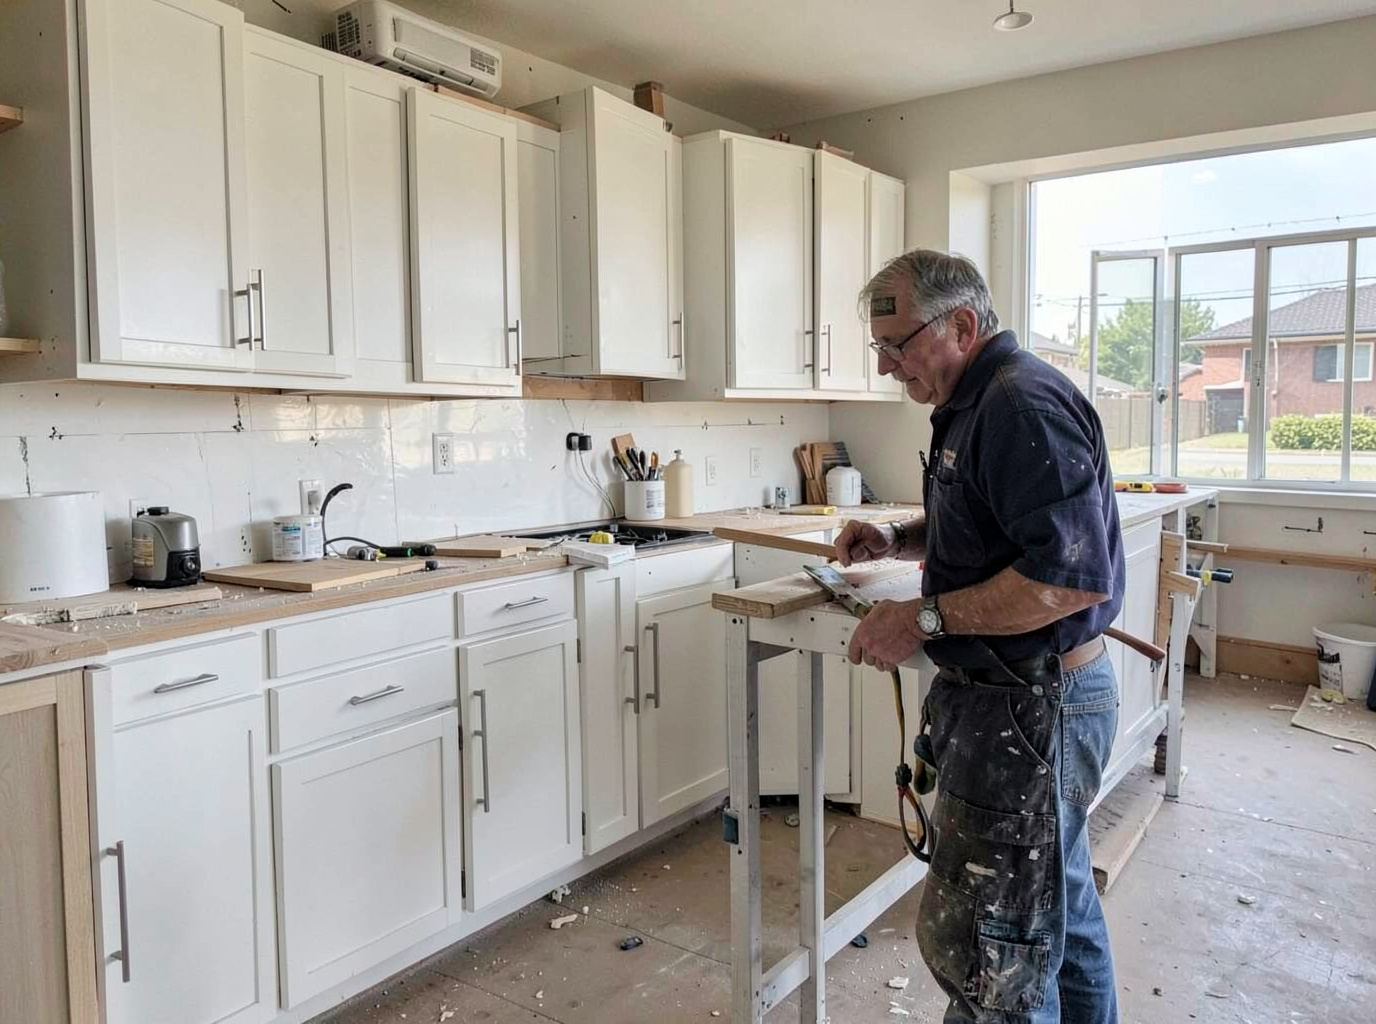
Chandler's housing stock tells you everything you need to know about kitchen cabinet work here. Much of the city was built in waves from the 1980s through the 2000s — Ocotillo's master-planned homes, the tract builds around Chandler Heights, and the older ranch houses near Downtown Chandler. That means two very different jobs: matching or replacing builder-grade boxes that have swollen at the joints after decades of monsoon humidity cycling, or upgrading brand-new builds near the Chandler Fashion Center corridor with cabinetry that actually fits the space. Production cabinets are sized for the cheapest shipping configuration, not your kitchen. When we build custom, every box is sized to your actual walls — and in valley homes, those walls are rarely plumb, especially in older slab-on-grade construction where soil movement has done quiet work over 30 years.
The desert climate is the second half of the equation, and it's where out-of-state cabinetmakers get burned. Chandler summers push cabinet surfaces and interior voids to extreme temperatures, then monsoon season swings relative humidity hard in the other direction. That cycling is murder on solid wood panels and cheap veneer edges — doors warp, rails twist, thermofoil delaminates. We build with that reality in mind: properly sealed panel construction, balanced door layups, and finishes rated for UV and heat exposure. A cabinet line that performs fine in the Midwest can literally peel itself apart in a Sun Lakes kitchen after a few summers facing a west-facing window. Material selection here isn't cosmetic — it's structural survival.
There are code and practical realities specific to Maricopa County work too. Any cabinet installation touching plumbing or electrical relocation — sink base work, appliance cutouts, island circuits — falls under City of Chandler permit and inspection requirements, and we plan for that rather than pretending it doesn't exist. Ventilation matters more than homeowners expect: a range hood chase boxed in with cabinets needs clearances done right, and oven cabinets need proper heat shielding. We also think about access — many Sun Lakes and Chandler Heights clients are staying in their homes long-term, so rollout shelves, drawer bases instead of door-and-shelf bases, and reachable upper heights aren't luxuries, they're the whole point of going custom.
What you're paying for with custom versus a big-box reface or stock run is fit, material honesty, and finish quality you can inspect before a single box gets hung. We're locally owned and owner-operated — the person who measures your kitchen in Downtown Chandler is invested in the job being right, because our reputation in a city this size is everything. You get an upfront quote before we cut wood, doors hung and adjusted until reveals are even, and hardware set so drawers glide. Hours are Mon–Fri 8am–6pm and Sat 9am–2pm, so estimates and install walkthroughs can happen around real schedules — including weekends, when you can actually be home to see the install happen.
Technician insight
In Chandler, the thing that catches most people out with custom cabinet work is assuming their walls are straight. Between the older slab-on-grade ranches near Downtown Chandler and the tract builds across Ocotillo, decades of valley soil movement means walls drift out of plumb and out of square — stock cabinets fight that with filler strips everywhere, and it shows. We scribe and shim to the actual wall, not the blueprint. The other local killer is monsoon humidity cycling after brutal summers, which warps doors that weren't built with balanced construction. I've replaced plenty of imported doors that looked fine in the showroom and twisted within two seasons here.
Ocotillo Kitchen Where Stock Cabinets Wouldn't Fit
A homeowner in Ocotillo wanted to replace a 1990s builder-grade kitchen but had an odd jog where a previous remodel had pushed one wall out a few inches. Stock cabinet runs left a visible gap no filler strip could hide. We measured the actual walls, found the jog plus a floor that sloped toward the old patio door, and built each box to fit — scribing the base run to the floor and integrating the jog into a tall pantry cabinet so the transition looked intentional. The finished kitchen reads as one continuous run, and the doors were built with heat-stable construction for the west-facing exposure. No gaps, no filler-strip patchwork.
Custom Kitchen Cabinet Construction & Installation Services We Offer
✓Full Custom Kitchen Cabinet Builds
Complete kitchen cabinetry designed, built, and installed to your exact dimensions — no filler strips or compromised layouts. Ideal for Chandler homes where stock cabinet runs don't fit odd wall angles or older slab-set walls.
✓Sink Base & Plumbing-Aware Cabinet Installation
Sink base cabinets built and set with real clearance for garbage disposals, filtration, and shut-off valves. We coordinate the plumbing cutouts so you're not paying a plumber to fix a cabinetmaker's guess.
✓Desert-Rated Door & Drawer Front Construction
Doors and drawer fronts built with balanced layups and heat-stable finishes that stand up to Chandler's summer heat and monsoon humidity swings. Prevents the warping and delamination that ruins imported stock doors here.
✓Kitchen Island & Peninsula Cabinets
Custom islands sized to your actual clearance needs — seating overhangs, waterfall ends, and appliance integration. Especially valuable in Ocotillo and Chandler Heights open-plan kitchens where the island anchors the whole room.
✓Rollout Shelves & Accessibility Upgrades
Full-extension rollout trays, drawer-base conversions, and lowered uppers that make kitchens workable for long-term living. A frequent request from Sun Lakes homeowners staying in their homes.
✓Cabinet Refacing & Door Replacement
Keep sound boxes, replace doors, drawer fronts, and exposed skins when the structure is solid but the look is 1990s. An honest middle path between paint and full replacement.
✓Pantry & Tall Cabinet Construction
Floor-to-ceiling pantry cabinets with adjustable shelving and rollout options, built to maximize storage in valley homes where garage-adjacent kitchens get dusty and hot.
✓Built-In Appliance Surrounds & Hood Enclosures
Oven towers, refrigerator surrounds, and range hood enclosures built with proper heat clearances and ventilation chases. Done to code so inspections and appliance warranties aren't compromised.
Custom Kitchen Cabinet Construction & Installation Cost in Chandler, AZ
| Service | Typical Range | What Affects It |
|---|---|---|
| Full custom kitchen (typical 10x12 galley to L-shape) | $12,000–$30,000+ | Wood species, door style, drawer count, and island size drive the range; solid wood doors and full-extension soft-close hardware sit at the top. |
| Kitchen island or peninsula build | $3,000–$8,000 | Seating overhang, waterfall ends, and integrated appliances or outlets add to the base. |
| Cabinet refacing / door & drawer front replacement | $4,000–$10,000 | Depends on door count and whether boxes need skinning; only worth it when boxes are structurally sound. |
| Pantry or tall cabinet unit | $1,500–$4,000 | Rollout trays and adjustable shelving systems push the price up but pay off daily. |
| Rollout shelf & accessibility retrofit | $150–$400 per tray | Existing cabinet condition and hardware quality determine whether a retrofit or drawer-base rebuild makes more sense. |
| In-home measure & estimate | Free | Scheduled Mon–Fri 8am–6pm or Sat 9am–2pm. |
Ranges are typical for Chandler, AZ and confirmed with an exact written quote before any work starts.
How it works
- 1
In-Home Measure & Design Consultation
We come to your kitchen — anywhere from Downtown Chandler to Sun Lakes — measure the actual walls, and talk through layout, materials, and how you really use the space. You get an honest read on what's worth changing and what isn't.
- 2
Design Review & Upfront Quote
You review door styles, wood species or finishes suited to desert conditions, and the full layout before anything is cut. The quote is itemized and given upfront — no surprise line items mid-job.
- 3
Shop Build
Boxes, doors, and drawer fronts are built to your kitchen's dimensions, not a catalog's. Materials and finishes are chosen for heat and humidity cycling so the cabinets survive their first Chandler summer looking right.
- 4
Installation & Leveling
Old cabinets come out, walls are checked and shimmed to level, and the new run is set, scribed, and fastened properly to studs. Plumbing and appliance cutouts are coordinated so trades aren't working around mistakes.
- 5
Adjustment & Walkthrough
Doors are hung and adjusted until reveals are even, drawers glide, and hardware sits true. We walk the job with you before we call it done — the workmanship is there for you to inspect.
Pricing
Custom kitchen cabinetry in the Chandler market typically runs from mid-four figures for a small run or island to five figures for a full kitchen, with material choice, door style, drawer-vs-door ratio, and accessibility hardware moving the number most. Refacing runs meaningfully less than full replacement. Every quote is given upfront after measuring — no ballpark-over-the-phone games.