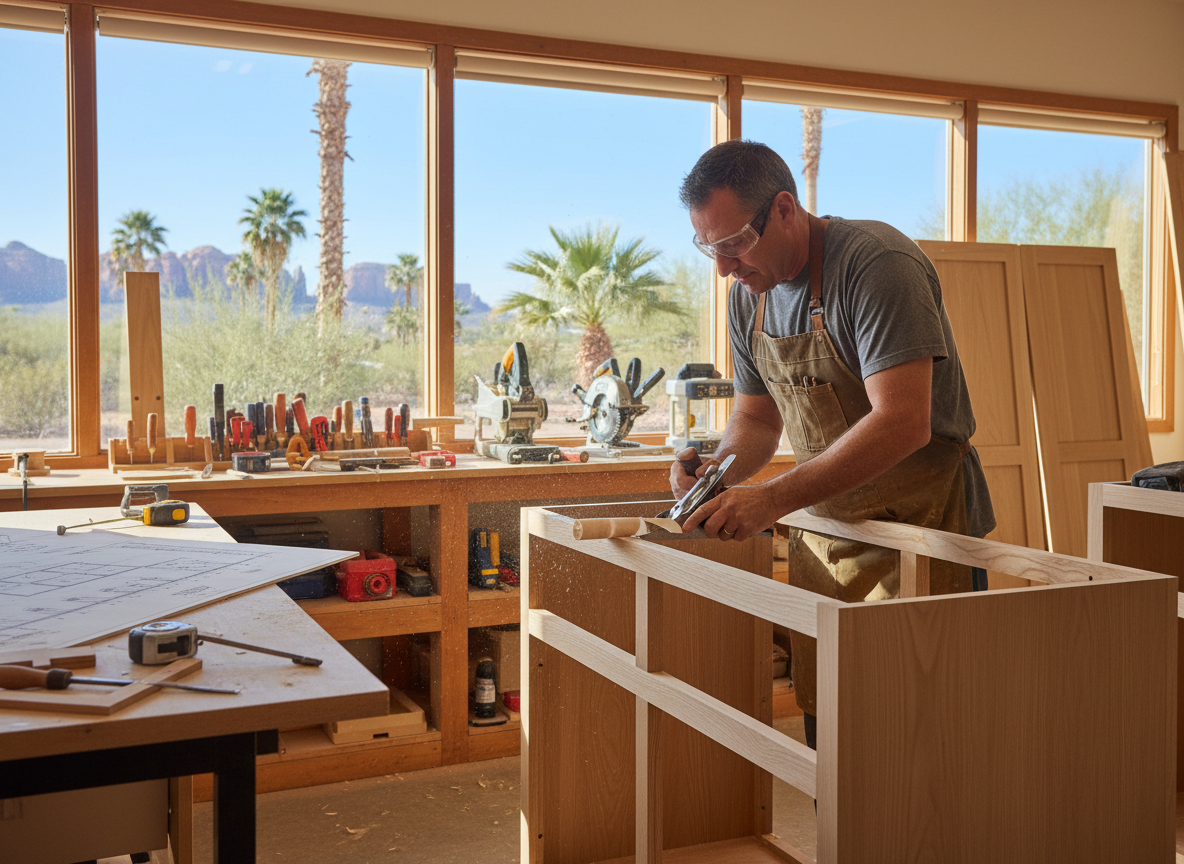
Chandler's housing stock runs the gamut from 1970s–80s ranch homes near Downtown Chandler to the larger builds around Ocotillo and the retirement communities of Sun Lakes, and each era brings its own cabinet design problems. Older kitchens often have odd dimensions, non-standard cabinet depths, and walls that have shifted over decades of desert soil movement — so stock cabinets either gap at the walls or need filler strips that eat your storage. Custom design solves that by measuring to the actual room, not the catalog. We design around the quirks: the out-of-square corner, the soffit you want gone, the peninsula that could become an island.
Materials matter more here than most homeowners expect. Chandler's hot desert climate means indoor humidity swings hard between monsoon-season moisture and bone-dry pre-summer air, and that movement is what cracks joints and pops doors out of alignment. We favor plywood box construction over particleboard for this reason — particleboard swells and crumbles at the first plumbing leak, and under-sink cabinets take leaks eventually. Finish selection matters too: darker painted finishes show heat-related expansion lines faster, and direct-sun walls (west-facing kitchens are common in Chandler Heights builds) need finishes rated for UV exposure so doors don't fade unevenly within a few years.
A few practical notes from doing this work across Chandler, Mesa, and Tempe: if your home predates the mid-90s, assume there may be layers of flooring under the current tile that change cabinet heights, and plan the toe-kick and countertop reveal accordingly. Countertop templates can't be finalized until cabinets are set and leveled, so sequencing matters — cabinet install comes first, then stone, then plumbing reconnection. In Maricopa County, cabinet replacement itself generally doesn't require a permit, but if the design moves a sink, adds an island with plumbing, or reworks electrical for under-cabinet lighting, that work falls under permit territory and should be handled properly rather than skipped.
The design phase is where you either save or waste the most money. A kitchen designed around standard appliance sizes and full-extension drawer bases costs less than one forcing custom-width panels everywhere; a good design uses custom where it earns its keep — corner solutions, tall pantry walls, integrated appliance panels — and standard proportions elsewhere. We walk the job with you, sketch the layout, review door styles and finish samples in your actual kitchen light (colors look completely different under your windows than in a showroom near Chandler Fashion Center), and give you a clear, itemized quote before anything is built in the shop.
What Gets Confused With Custom Cabinet Design
Refacing and custom design are not the same thing. Refacing keeps your existing boxes and swaps doors and veneer — it's faster and cheaper, but it doesn't fix bad layouts, shallow cabinets, or boxes that are already failing. Semi-custom cabinets are a middle tier: catalog sizes with limited modifications. Full custom design means every box is drawn and built for your room, which is what you want when walls are out of square, when you want a specific look, or when storage is the whole point of the project. If your existing boxes are solid and the layout works, refacing may honestly be the better call — we'll tell you so.
Seasonal Timing In Chandler
The best cabinet design and build windows here are fall through spring. Summer installs work fine, but a few things get harder: adhesives and finishes cure fast in extreme heat, new cabinets acclimating from a hot delivery truck to air conditioning can shift slightly in the first weeks, and scheduling around monsoon humidity in July–September affects finish timing. If you're planning a full kitchen renovation, starting design conversations in early fall means cabinets get built and installed before the holidays — the single busiest crunch for cabinet shops serving Chandler, Phoenix, and Mesa.
Technician insight
In Chandler, the thing that catches most people out with custom kitchen cabinet design is the walls. Between the 1970s ranch homes near Downtown Chandler and decades of desert soil settling, I rarely find a kitchen with a plumb wall or level floor, and homeowners are surprised when stock cabinets leave visible gaps. Custom design means we scribe and build to the room as it actually is — and we check floor level before finalizing countertop heights, because layered flooring in older homes changes the math more than people expect.
Out-Of-Square Kitchen In A Downtown Chandler Ranch
A homeowner in an older Downtown Chandler ranch wanted to replace sagging 1980s cabinets but had been told by a big-box measure that nothing standard would fit their kitchen. When we measured, we found the back wall was out by more than an inch over its length and the floor sloped toward the old sink run. We designed each run with scribed fillers and adjusted toe-kick heights so the counter came out level, then rebuilt the sink base in plywood since the old particleboard one had swollen from years of slow drips. The finished kitchen reads flat and square even though the room isn't — and the storage gained from the custom corner cabinet alone made the difference worth it.
Custom Kitchen Cabinet Design Services We Offer
✓Full Kitchen Cabinet Design and Layout
Complete design of your kitchen from field measurements to door style, finish, and hardware selection. Built around how you actually cook, not a template layout.
✓Custom Cabinet Refacing Design
Design-only refacing plans for kitchens with solid existing boxes — new door styles, finishes, and hardware drawn up so you can see the result before committing.
✓Pantry and Tall Cabinet Design
Floor-to-ceiling pantry walls, broom closets, and integrated oven towers designed to maximize storage in Chandler's open-plan homes.
✓Kitchen Island and Peninsula Design
Custom-sized islands and peninsulas with seating, storage, and appliance integration — sized to your actual clearances, not a showroom standard.
✓Lazy Susan and Corner Cabinet Solutions
Design solutions for wasted corner space: Lazy Susans, blind-corner pullouts, and corner drawers that recover storage most kitchens lose.
✓Bathroom and Laundry Cabinet Design
Matching vanity and laundry cabinetry designed alongside the kitchen so finishes, door styles, and hardware stay consistent across the whole home.
✓Finish and Door Style Consultation
In-home review of wood species, door styles, paint and stain samples, and hardware — seen under your kitchen's actual light before you commit.
✓Small Kitchen Space Optimization
Custom design for compact kitchens in older Downtown Chandler and Sun Lake homes where stock sizes waste inches you can't spare.
Custom Kitchen Cabinet Design Cost in Chandler, AZ
| Service | Typical Range | What Affects It |
|---|---|---|
| Design consultation and walkthrough | Free | Includes measurements and a written itemized quote. |
| Cabinet refacing design package | $150–$400 | Door style, finish, and hardware plan for existing solid boxes. |
| Small kitchen custom cabinets (design + build) | $6,000–$12,000 | Compact kitchens; price moves with door style and finish choice. |
| Mid-size full custom kitchen | $12,000–$25,000 | Linear footage, drawer-base count, and pantry walls drive the range. |
| Large kitchen with island and pantry wall | $25,000–$45,000+ | Ocotillo and Chandler Heights-scale kitchens; integrated appliances raise it further. |
Ranges are typical for Chandler, AZ and confirmed with an exact written quote before any work starts.
How it works
- 1
Walkthrough And Measurements
We come to your kitchen, measure the room properly — including wall squareness, floor level, and existing plumbing and appliance locations — and talk through how you use the space.
- 2
Design And Rendering
You get a drawn layout with cabinet-by-cabinet detail, door styles, finish samples, and hardware options, reviewed in your kitchen's own light.
- 3
Itemized Quote And Revisions
A clear, itemized quote with no line-item surprises. We revise the design together until the layout and budget both work.
- 4
Shop Build
Cabinets are built to the finalized design, with plywood box construction and finishes chosen for desert climate movement.
- 5
Install And Walkthrough
Cabinets are set, leveled, and adjusted; doors and drawers are aligned, and we walk the finished job with you before we call it done.
Pricing
Design consultation is free; custom kitchen cabinetry in the Chandler market typically runs from the low thousands for a small refacing design up to mid five figures for a full custom kitchen, driven mostly by linear footage, box material, door style, and finish complexity. You'll get an itemized quote before anything is built.